
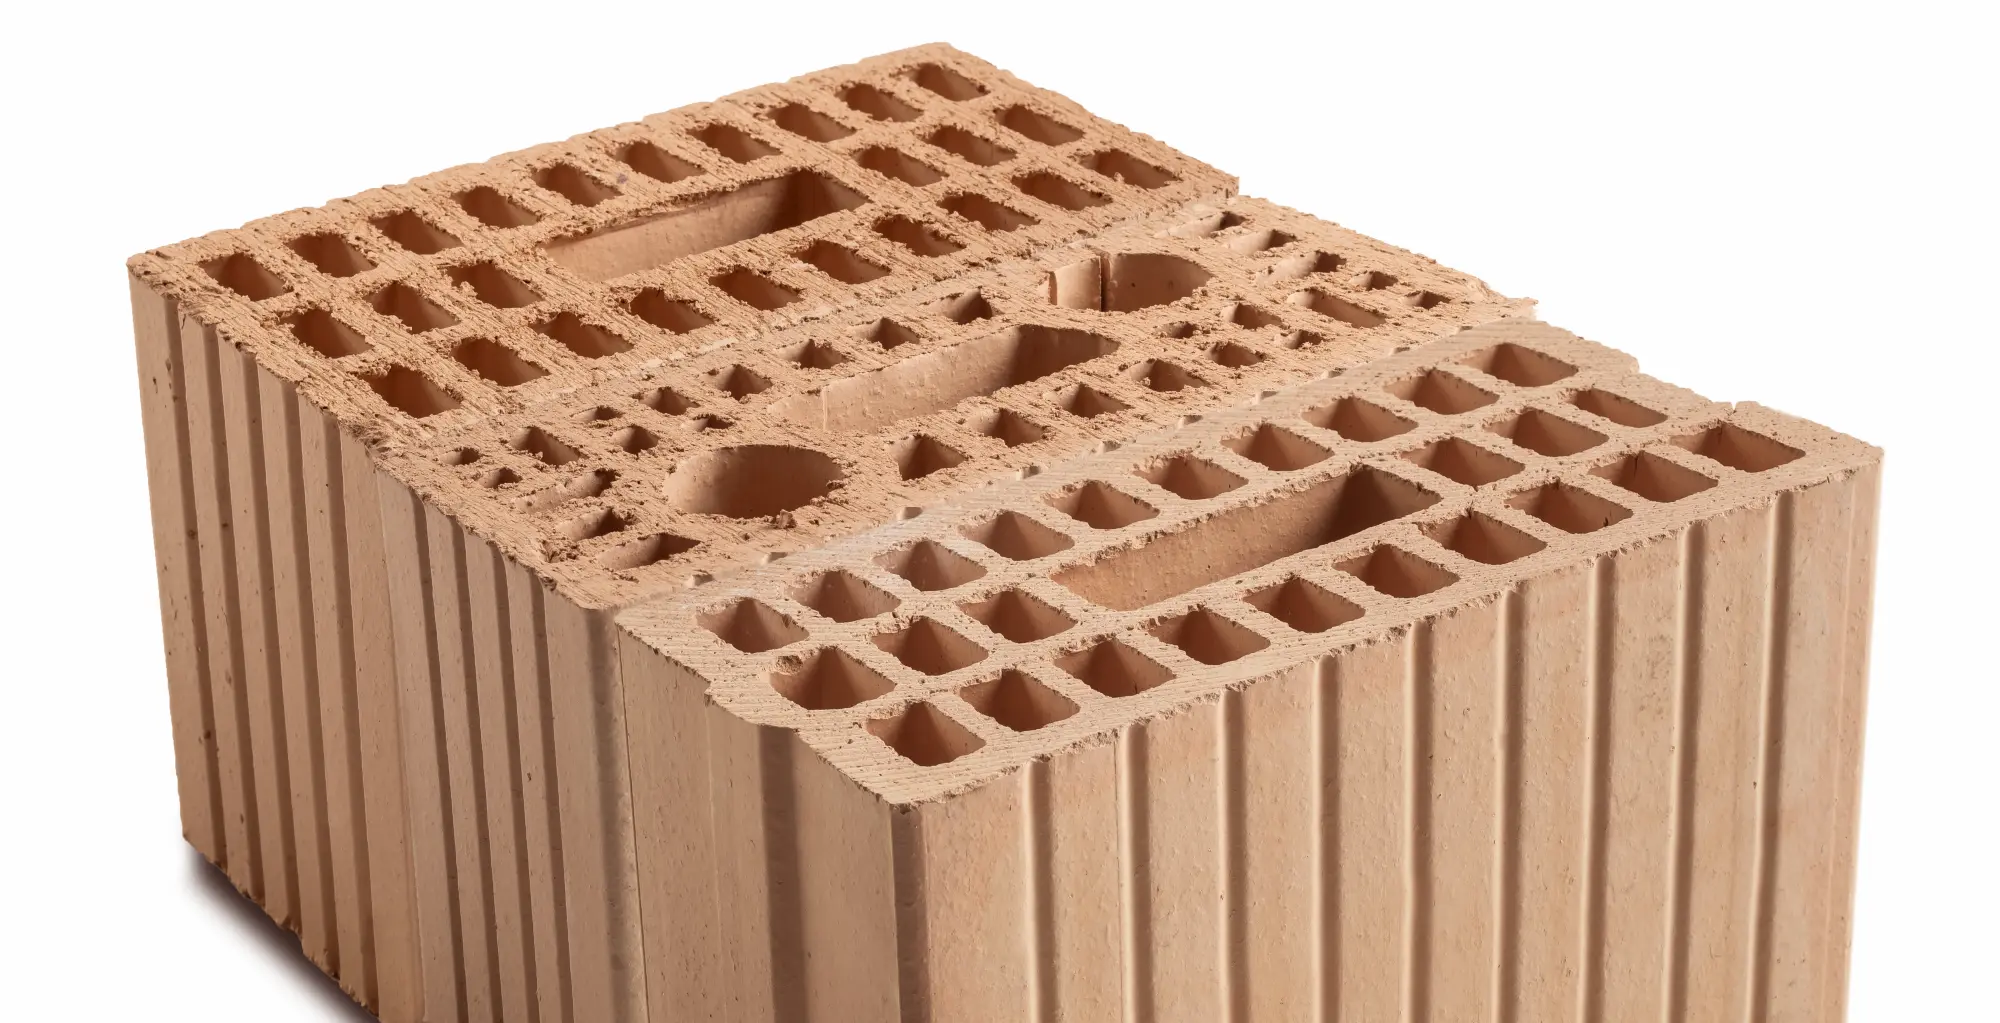
Bricks · Earthquake-Resistant Masonry
With the Armo, buildings can be demonstrably designed to be earthquake-resistant using modern constructions and masonry systems — per SIA 266, with verified characteristic values.
The revised SIA 266 standard substantially clarifies the verification of earthquake resistance for masonry buildings. Compared to the previous standard, the slenderness condition for shear walls no longer applies; instead, stresses must be verified both in the plane of the wall and transverse to it. The behaviour factor q is determined based on the normal force stress or the deformation capacity. In addition, a deformation-based method may be applied.
Structural safety under shear stress is considered verified if the compressive strength is not exceeded at any point. Inclined compressive stresses up to fαd may be superimposed with compressive stresses acting perpendicular to the bed joints up to fxd − fαd. The simple or extended verification must be carried out per SIA 266.
The Seismur wall system turns an unreinforced masonry wall into masonry with tension elements. Prestressed wall elements at the wall ends form the tension elements; the tensile forces are also anchored in the floor slabs. Floor slabs and wall elements form a frame within which the masonry is enclosed. The masonry can develop a compressive stress field independently of the normal force stress — behaviour factor q = 2.0 is thus permissible.
The shear resistance of Seismur walls is limited by three mechanisms:
A — Vₛₛ
Bending resistance
Shear resistance from the maximum bending resistance of the Seismur wall elements at the wall ends.
B — Vₛₘ
Compression diagonal
Shear resistance from the maximum compression diagonal of the masonry — governing for short walls.
C — Vₛₚ
Prestressing steel tensile force
Shear resistance from the maximum tensile force of the prestressing reinforcement in the Seismur elements.
A limit on shear resistance is given by the maximum inclination angle of 31° due to joint shearing. As wall utilisation with respect to normal force increases, shear capacity decreases — relevant mainly for short walls.
Three complementary methods are available for verifying earthquake resistance. All allow a substantially better computational utilisation of the existing earthquake resistance than conventional linear-elastic calculation.
Method 1
3D Frame Statics with Push-Over (promur)
The building is modelled as a spatial frame structure with rigid floor slabs. Seismic actions are increased incrementally; when a wall's load-bearing capacity is reached, a plastic shear hinge is introduced.
Method 2
Response Spectrum Method (Statik 6.0 Cubus)
Shear walls with the Seismur wall system, behaviour factor q = 2.0. Produces results comparable to promur and allows targeted optimisation of the Seismur wall arrangement.
Method 3
Macro-Element Push-Over (3muri)
Piers, rigid elements and spandrels form an equivalent frame. The non-linear calculation accounts for actual deformation behaviour — typically leading to higher compliance factors.
A 4-storey multi-family house (4th floor as attic storey) in seismic zone Z1, ground class E, building class I. Reinforced concrete floor slabs, 26 cm thick. Masonry walls 15 and 17.5 cm wide.
promur calculation result
Optimised design (response spectrum)
Conclusion: the macro-element calculation (3muri) resulted in a compliance factor of 1.20/0.70 = 1.71. The deformation-based calculation accounts for individual deformation capacity and typically yields the most favourable results.
Switzerland is divided into four seismic zones (SIA 261). Masonry per SIA 266 is suitable for all zones; the choice of construction system and behaviour factor depends on zone, ground class and building class.
Z1
Low seismicity — Northern Switzerland, Central Plateau
Z2
Moderate seismicity — Pre-Alps, Jura
Z3a
Increased seismicity — Alpine region
Z3b
Highest seismicity — Valais, Grisons
| Designation | Format L/W/H | per pallet | |
|---|---|---|---|
| mm | pcs | m² | |
| B 12.5 / 19 ARMO | 290/125/190 | 144 | 8.60 |
| B 15 / 19 ARMO | 290/150/190 | 126 | 7.50 |
| B 17.5 / 19 ARMO | 290/175/190 | 108 | 6.50 |
Basis: SIA 266 Masonry standard, Swiss Society of Engineers and Architects, Zurich. Advice and design by licensed engineers. We are happy to support you in choosing the right construction system for your project.
Next Step
Our specialist advisors support you in choosing the right masonry — from planning to execution.