
Klinker
From the first material idea to the finished facade: we support architects with technical planning, tender documents and the widest klinker range in Switzerland, in every manufacturing method, format and colour.
Contact & Order SamplesKlinker is clay fired to the point of sintering. The pores close, producing a dense, hard brick with very low water absorption. The result is a facade material that is frost-resistant, colourfast and non-combustible, and needs hardly any maintenance for generations. A klinker facade does not age, it gains patina.
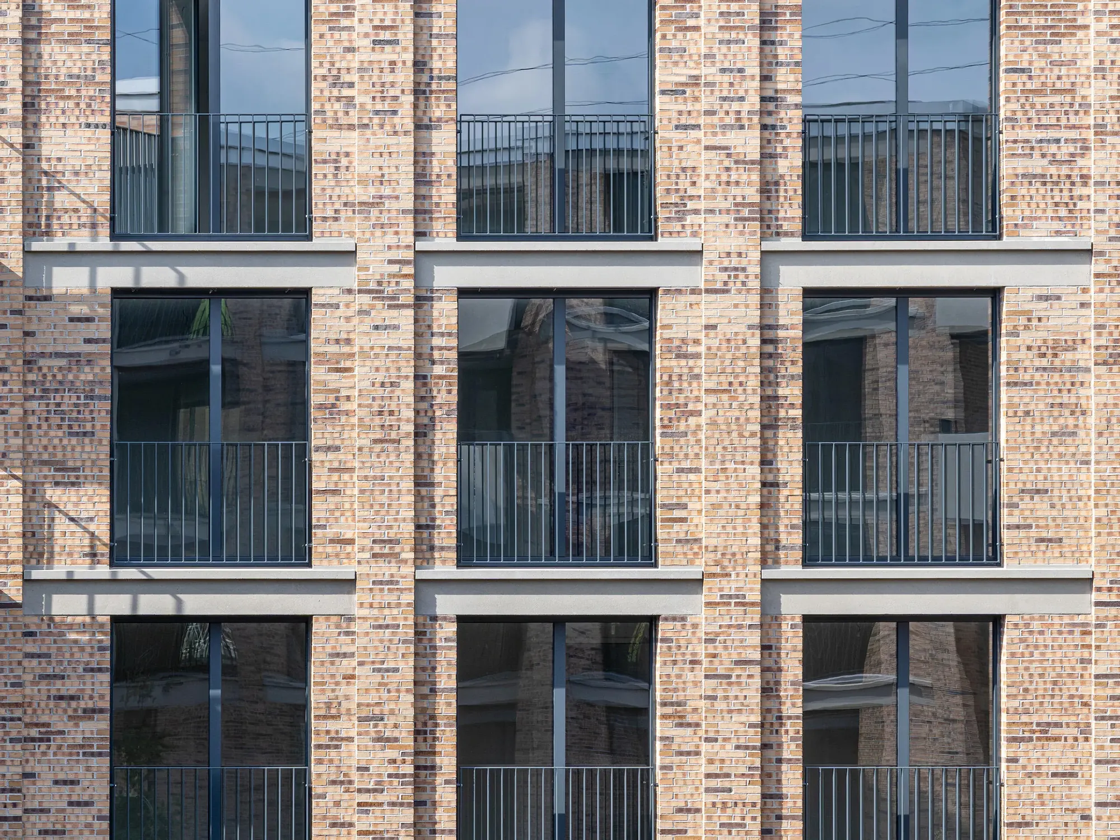
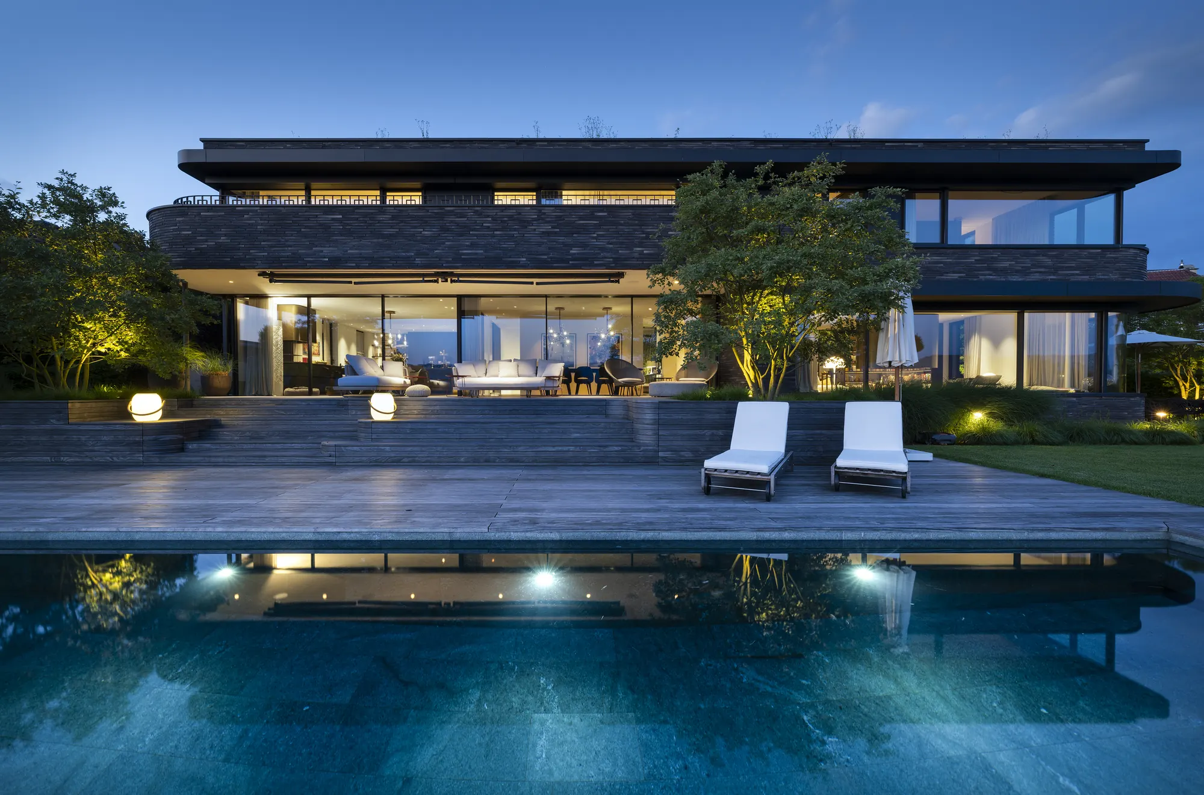
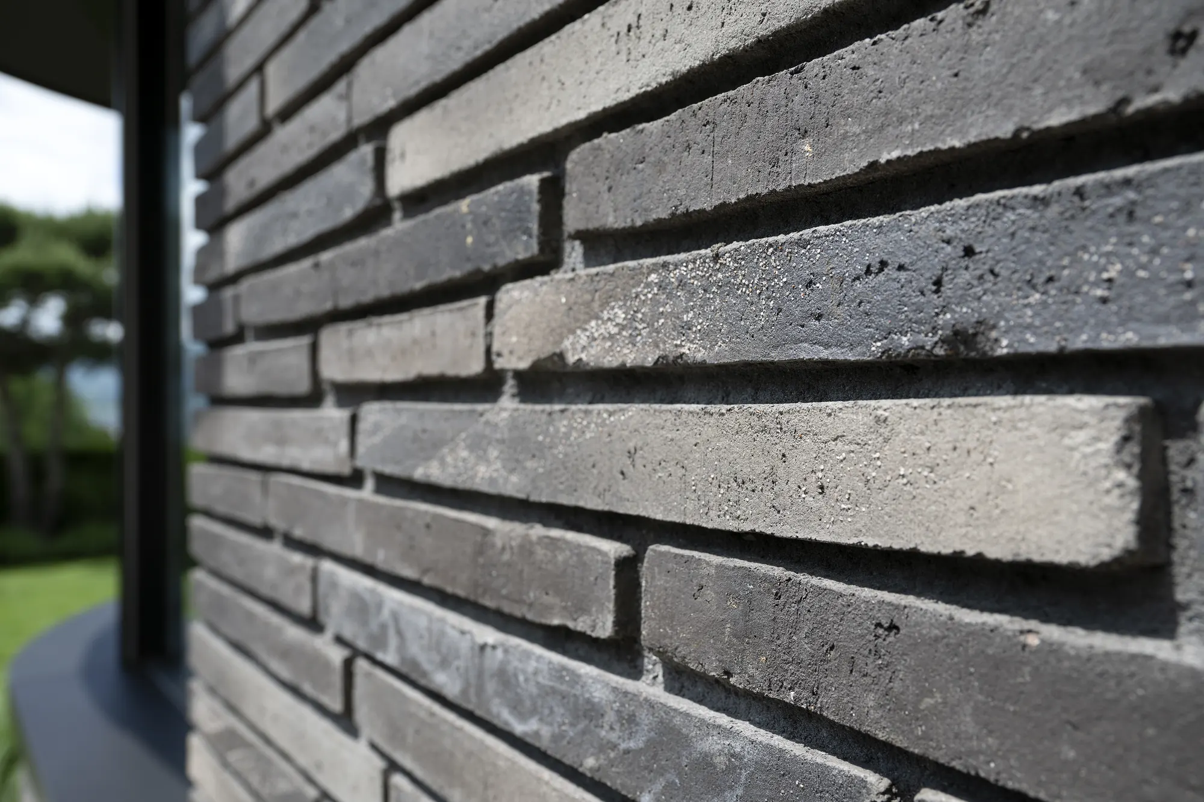
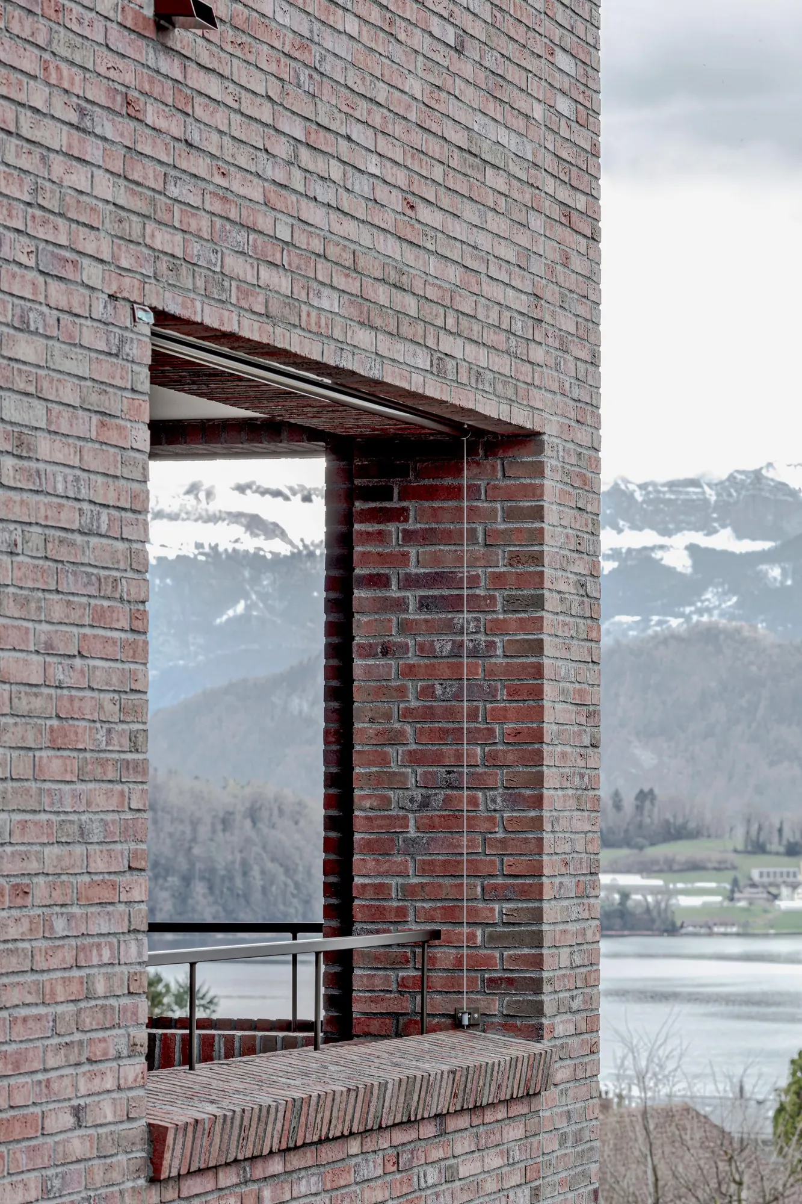
For architecture, klinker is above all an expressive material. Colour, surface, format, bond and joint offer a design freedom that hardly any other facade achieves: from a calm, monolithic surface to a sculptural relief with soldier courses, decorative bonds or recessed bricks.

The manufacturing method defines the character of the facade:
Besides the standard and thin formats, we supply special formats, shaped bricks for corners, lintels and reveals, and paving klinker for outdoor spaces. In our klinker showroom in Gisikon you see the bricks bonded and on large surfaces, not just as single samples.
There are two construction principles for klinker facades, and the choice affects design, cost and service life. A comparison of the brick wall systems with their U-values is in the masonry FAQ.
A load-bearing inner leaf of brick or concrete, thermal insulation and a klinker facing leaf built in front, tied back with wall ties. This is the classic, most solid and most durable solution, with full design freedom for bond, relief and openings. What matters is correct planning of ties, movement joints, support brackets and junctions to SIA 266, and the seismic concept.
Thin klinker slips are bonded to an insulation system and pointed. The solution is slimmer and lighter, needs no support brackets and also suits renovations and storey additions. Well planned, it is hard to tell apart from real exposed masonry, corners included.
Which system suits your project depends on the wall build-up, structure, budget, building height and design ambition. Our system comparison cavity wall / ETICS (in German) sums up the differences concisely.
A klinker facade is only as good as its details. That is why we don’t just sell bricks, we plan with you:
We visit your office with sample bricks or welcome you to our klinker showroom in Gisikon.

Klinker is a purely natural product made of clay, water and fire. Its environmental footprint is decided by its service life. A klinker facade lasts well over 100 years and needs no painting and no renewal. Calculated over its life cycle, it is therefore one of the most resource-efficient facades.
Our re-use klinker goes one step further: bricks around 100 years old from dismantled industrial and residential buildings in Germany and the Netherlands, reconditioned, tested and documented with complete data sheets and product-specific EPDs. They can be planned like new products, ideal for circular architecture and projects with sustainability certification.
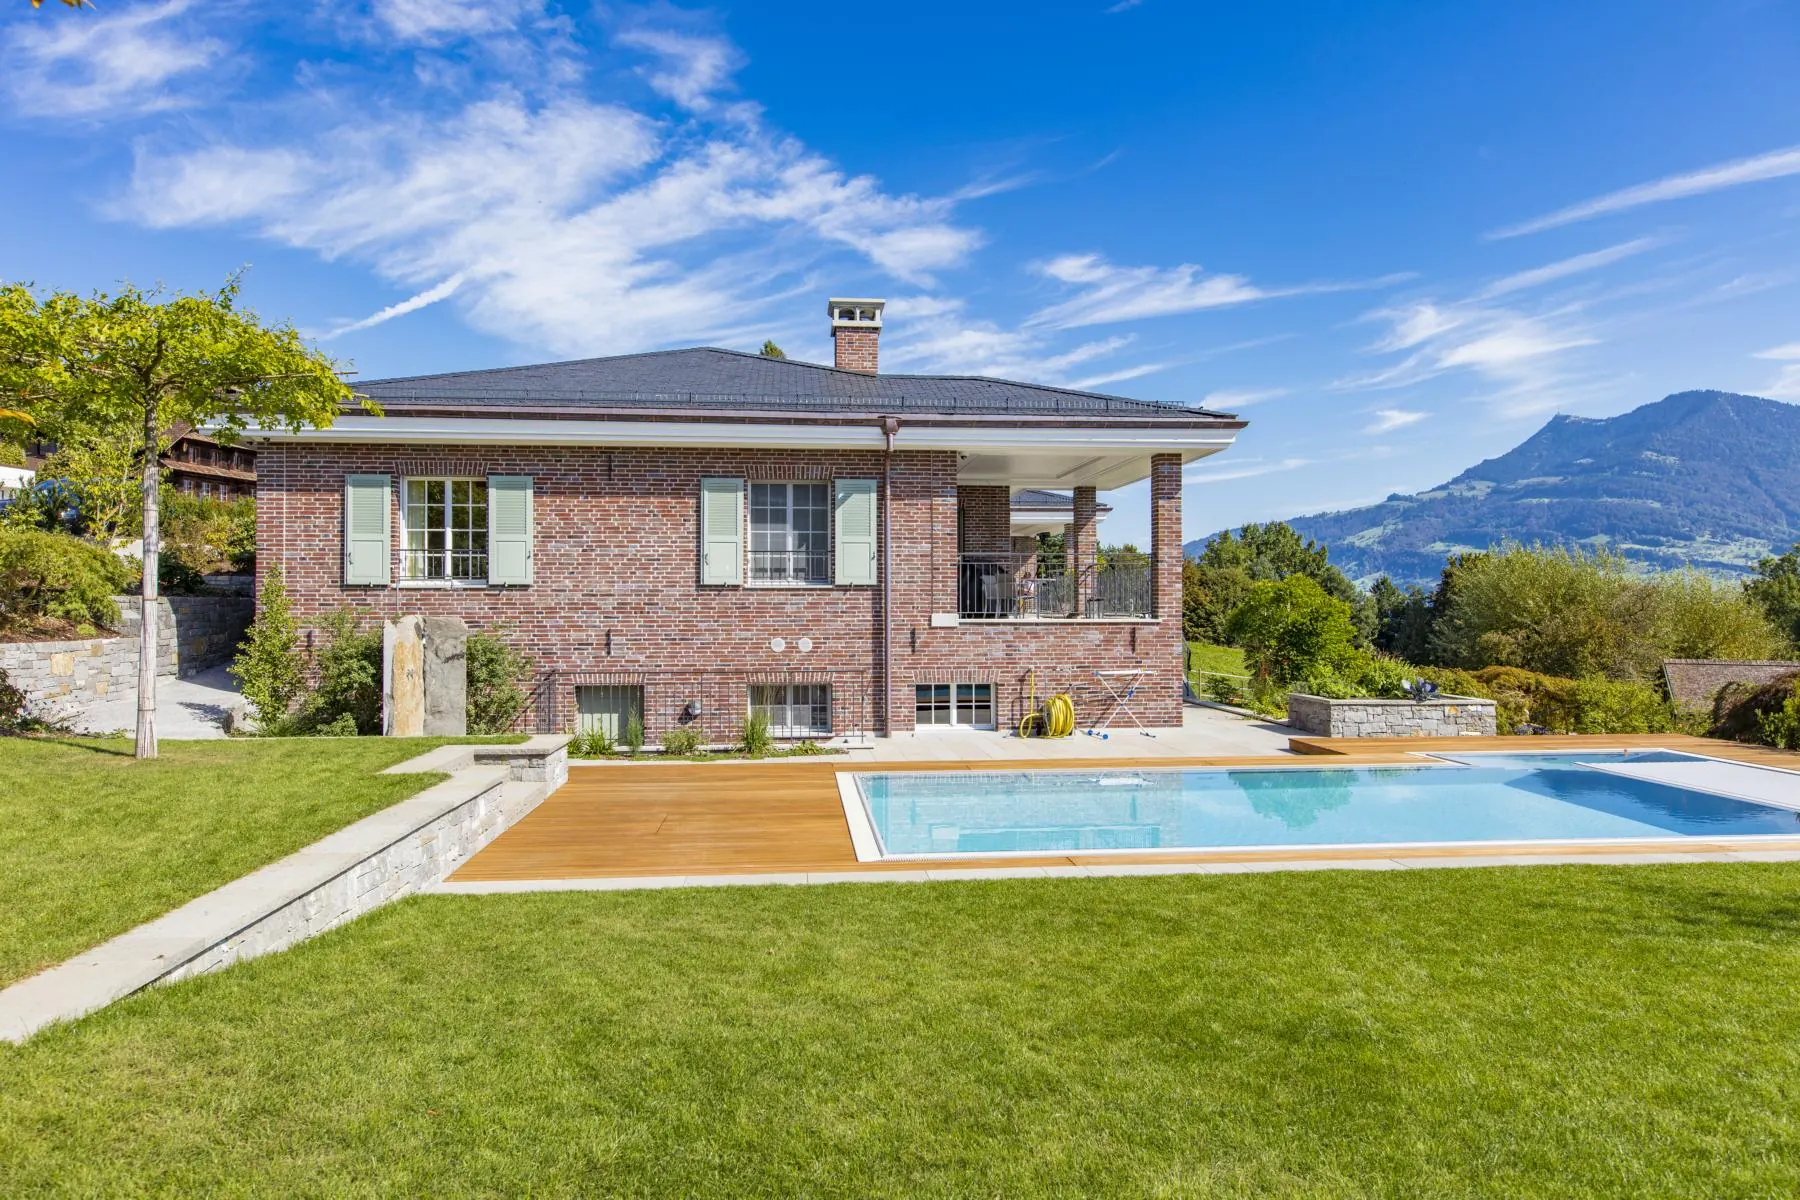
The cost of a klinker facade depends mainly on the system (cavity wall or slips), choice of brick, format, bond, share of openings and special details. Compared with a rendered facade, construction costs are higher. Over the life cycle this evens out because maintenance is almost eliminated. For a reliable figure, we prepare a cost estimate early in the project. Our reference projects show what the finished facades look like, perhaps one near you.

Both are made of clay. Klinker, however, is fired at a higher temperature, until it sinters, which makes it denser, harder and more weather-resistant. Bricks are load-bearing or plastered masonry units; klinker is made for the exposed facade.
Well over 100 years if properly designed and built, with practically no maintenance.
Yes. The facing leaf is fixed to the load-bearing structure with wall ties and support brackets. The seismic concept is part of our technical masonry planning.
Yes. Slips on ETICS are well suited to energy-efficient renovations and storey additions, because they add little weight and wall thickness.
Yes. We send samples on request. Even more telling is a visit to our showroom or to a reference project near you.
Yes. We provide product-specific specification texts based on the Swiss NPK and are available to planners and contractors during the tender.
Next Step
Planning a klinker facade, or wondering whether klinker is right for your project? We advise you early, concretely and with samples in hand.