Execution planning: the precise interface from drawing to structure
Detail and execution planning is the decisive link between the architectural design and craftsmanship precision on site. Only complete, technically mature shop drawings guarantee that the design vision becomes reality without compromises or building-physics defects.
Based on the architect's execution project, we translate the design into a buildable, precisely coordinated reality. The technical execution planning serves as a binding installation and construction guide, according to which your klinker facade is precisely erected. We define, structurally size, dimension and represent in detail all construction details, force paths and fixings.
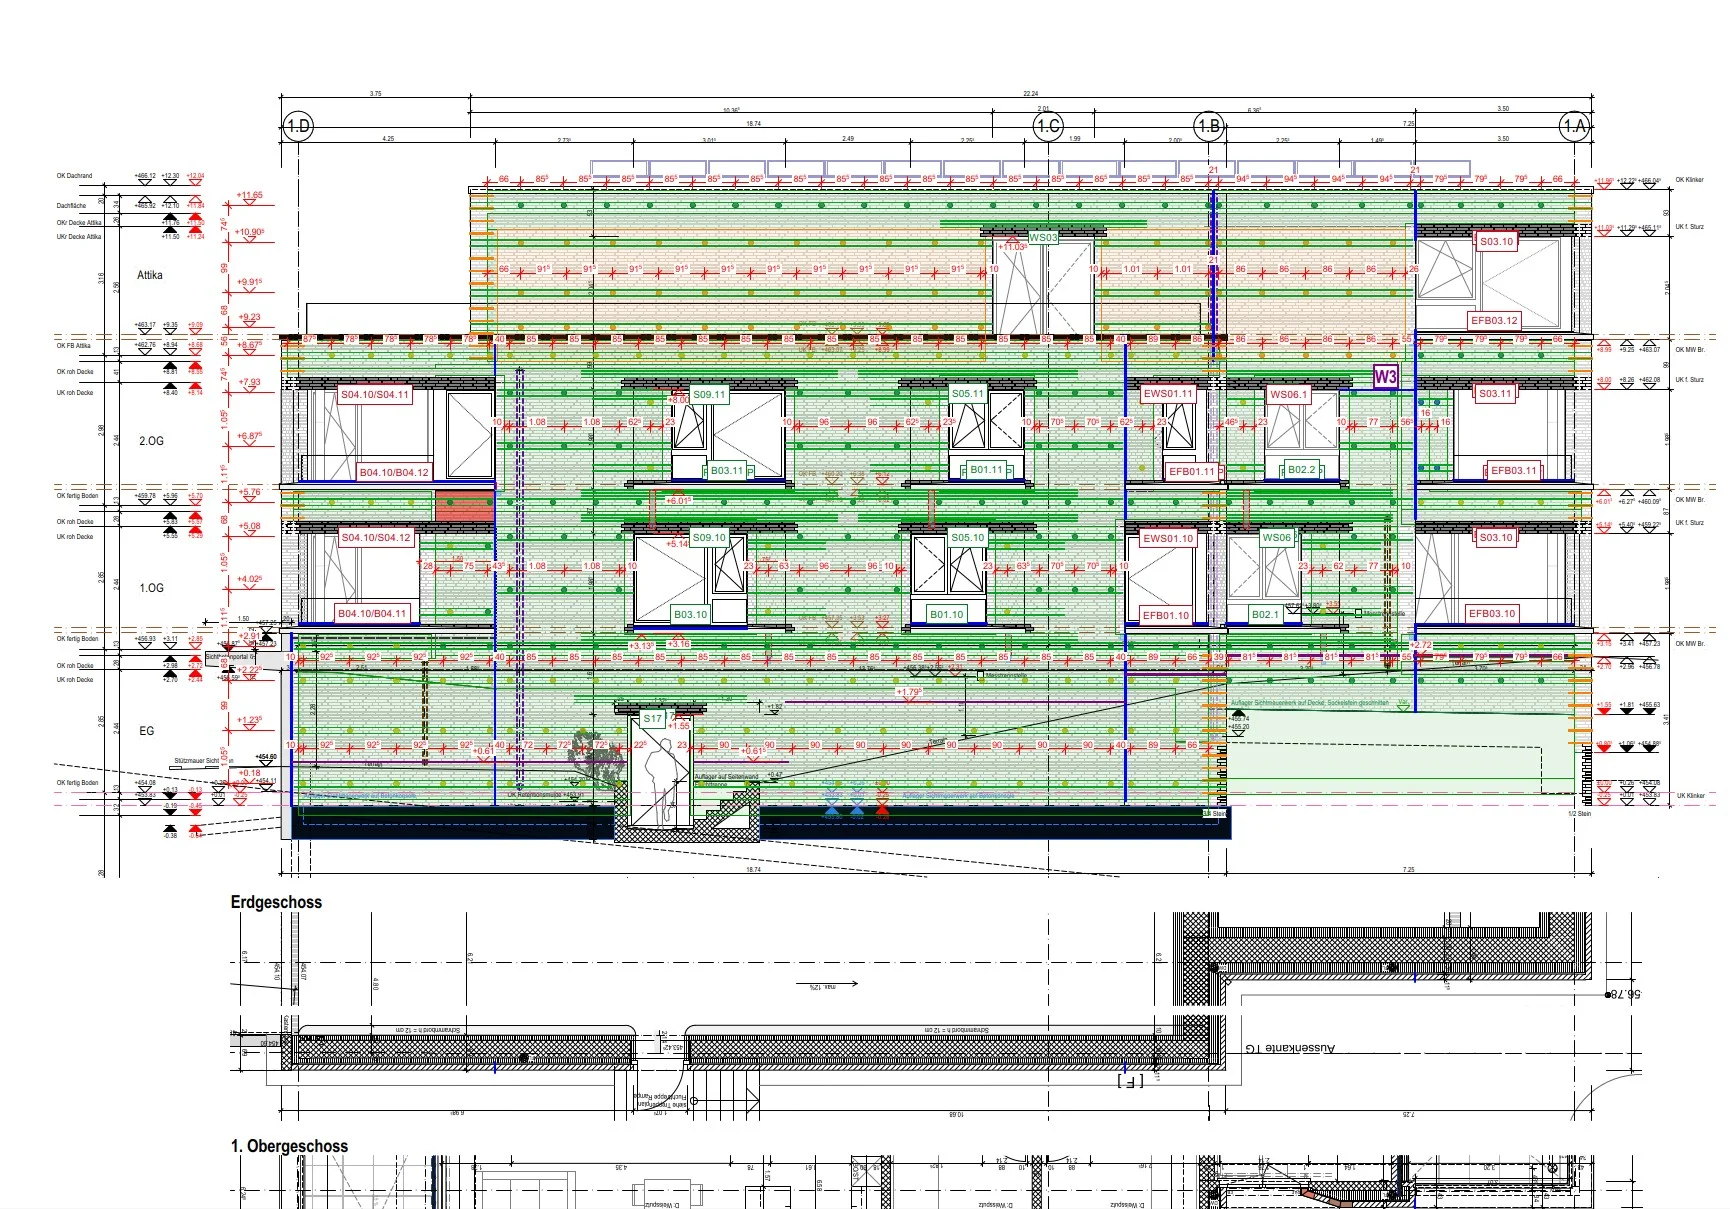
Anchor plan for double-leaf masonry.
Our range of services in execution planning
We prepare the complete shop and detail drawings as a direct link to installation:
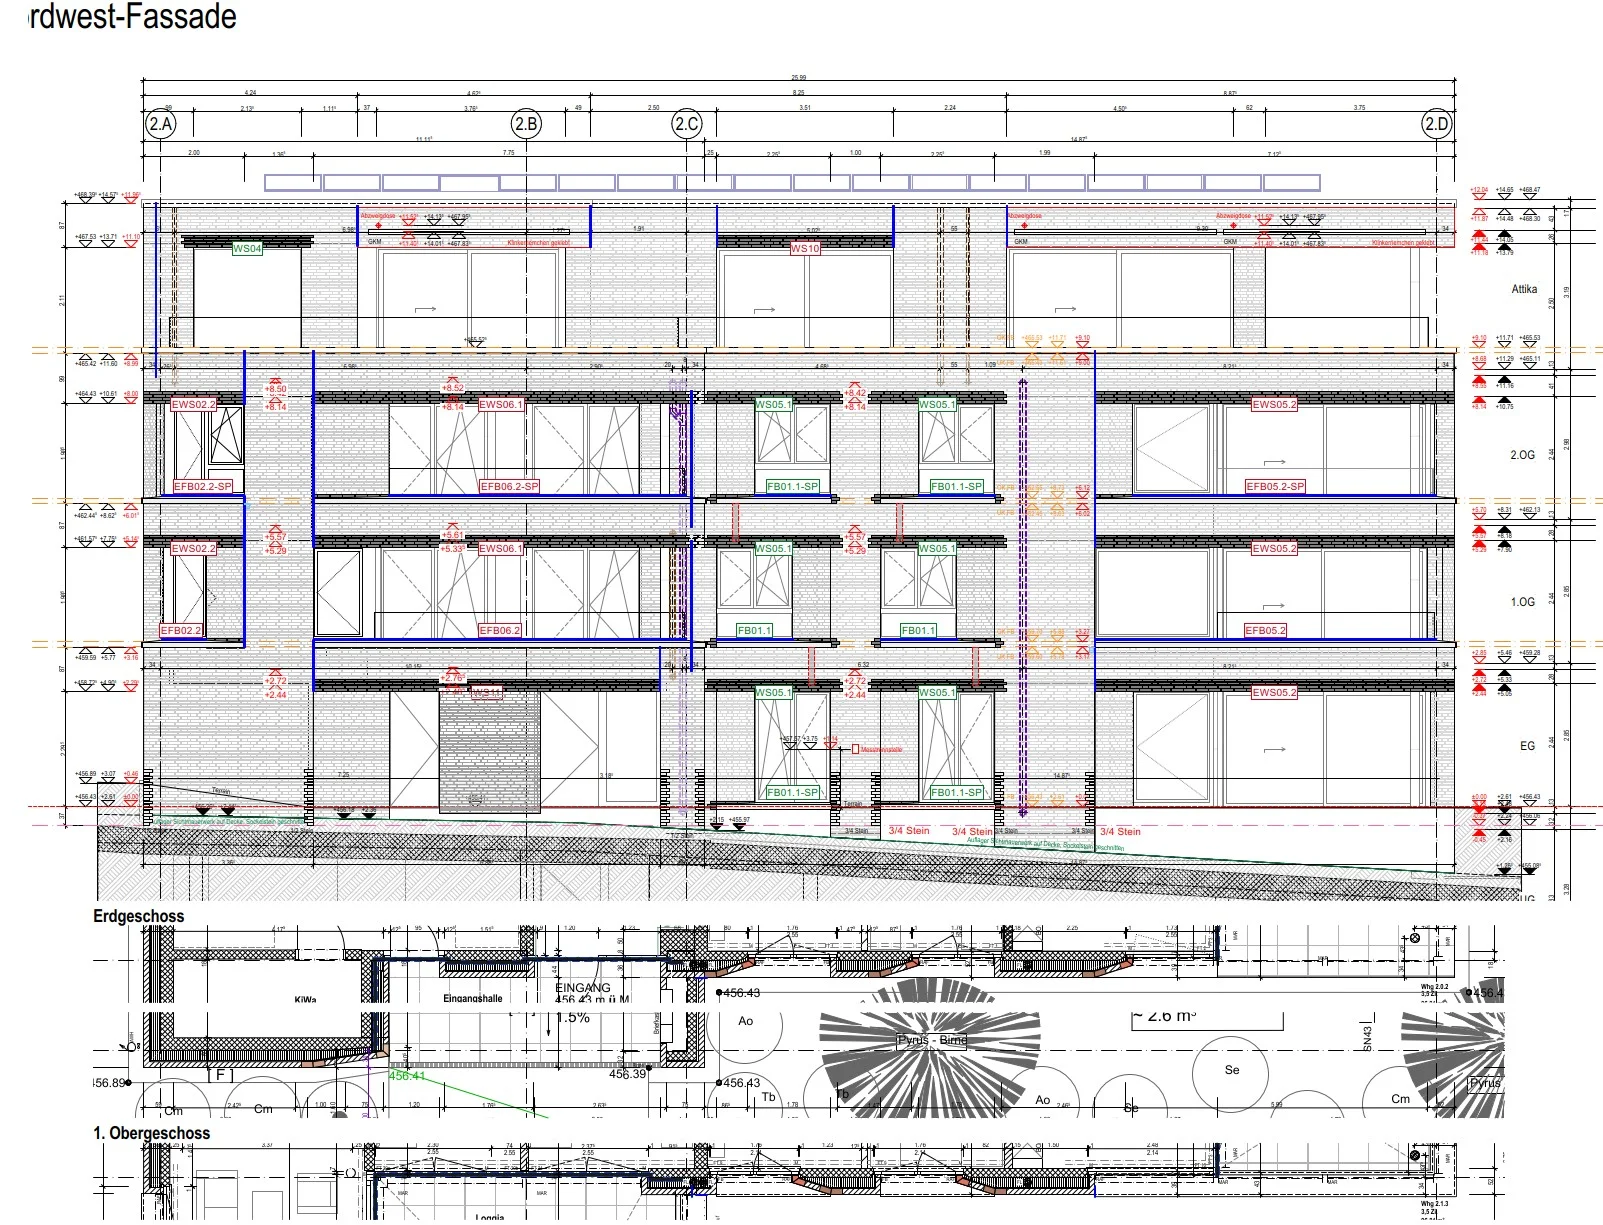
Facade elevations and masonry planning: To-scale representation of the elevations, including the exact brick layout (coursing, level dimensions) and the exact path of expansion joints.
Anchoring schemes and fixing technology: Detailed planning of all anchoring components, brackets and wind posts for safe transfer of forces into the shell structure.
Detailed structural sizing: Component-specific calculation and sizing of the facade elements, support systems and their anchoring.
Development of standard construction details: Development of all connections (window reveals, plinth points, parapet connections, lintels) as well as elementation and fixing solutions.
Terms-of-use agreement including earthquake concept: Verification of structural safety and serviceability considering dynamic actions (SIA 261).
Integral added value for the execution phase
Shop-ready execution planning minimises uncertainties on site and ensures flawless craftsmanship.
Added value for architects
Preservation of design integrity: We ensure that facing and joint patterns, material transitions and tectonic details are built exactly as you defined them in the design.
Technical coordination and liability relief: As specialists, we take on the structural sizing of the fixings as well as the building-physics detailing at the demanding interfaces of the building envelope.
Collision-free shop drawings: Through precise coordination of shell-construction tolerances, insulation planes and facade anchoring, we avoid time-consuming adjustments during installation.
Added value for clients
Safe construction process without delays: Error-free, fully dimensioned execution planning serves as an unambiguous guide for tradespeople, preventing execution errors and costly rework.
Guaranteed durability and freedom from damage: The precise coordination of expansion joints and anchoring protects the masonry and concrete from cracking and weather-related damage over the long term.
Highest safety standards: Explicit verification of earthquake resistance and structural load-bearing capacity gives you long-term legal certainty for your building.
We are happy to support the execution of your project with our technical planning expertise. Whether demanding klinker facades or precise concrete structures — we bring your architecture safely to the wall.
Request Technical Advice
We review your plans, prepare standard-compliant anchor plans and support execution.