
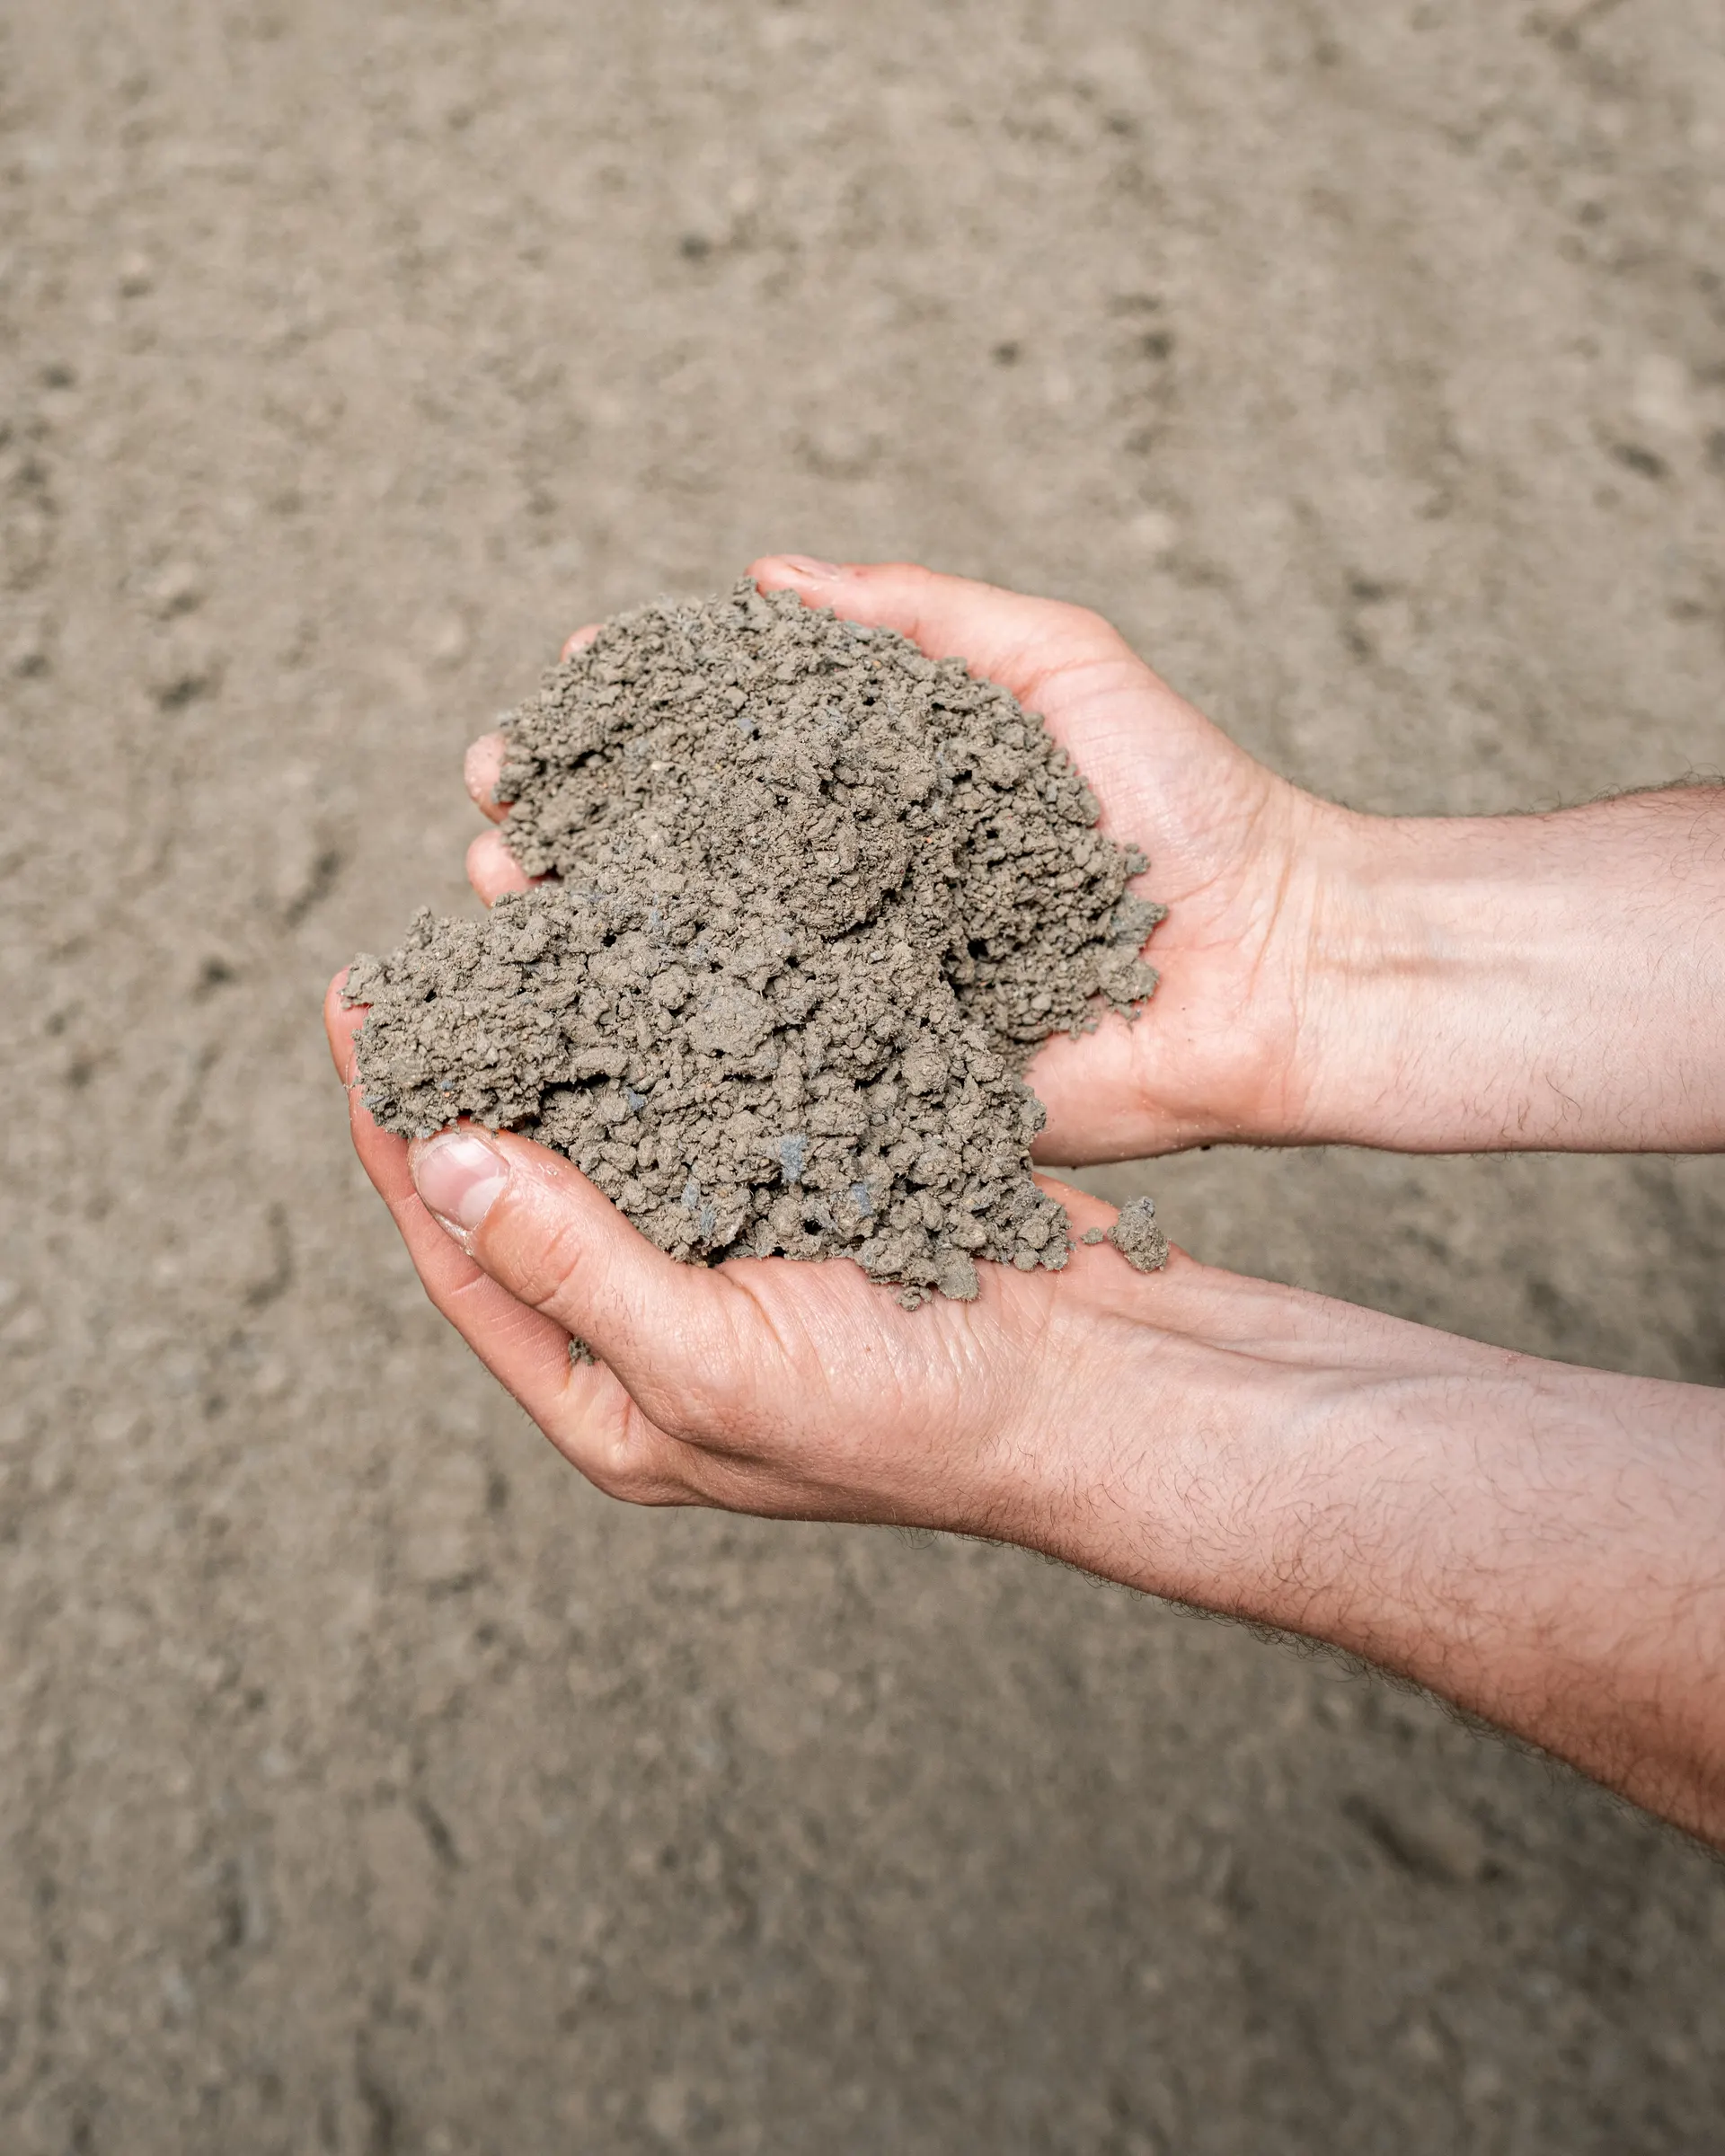
Clay Brick
The CO2 sink in your construction project: Aragonit captures carbon instead of releasing it — natural, breathable and fully returnable to the building cycle.
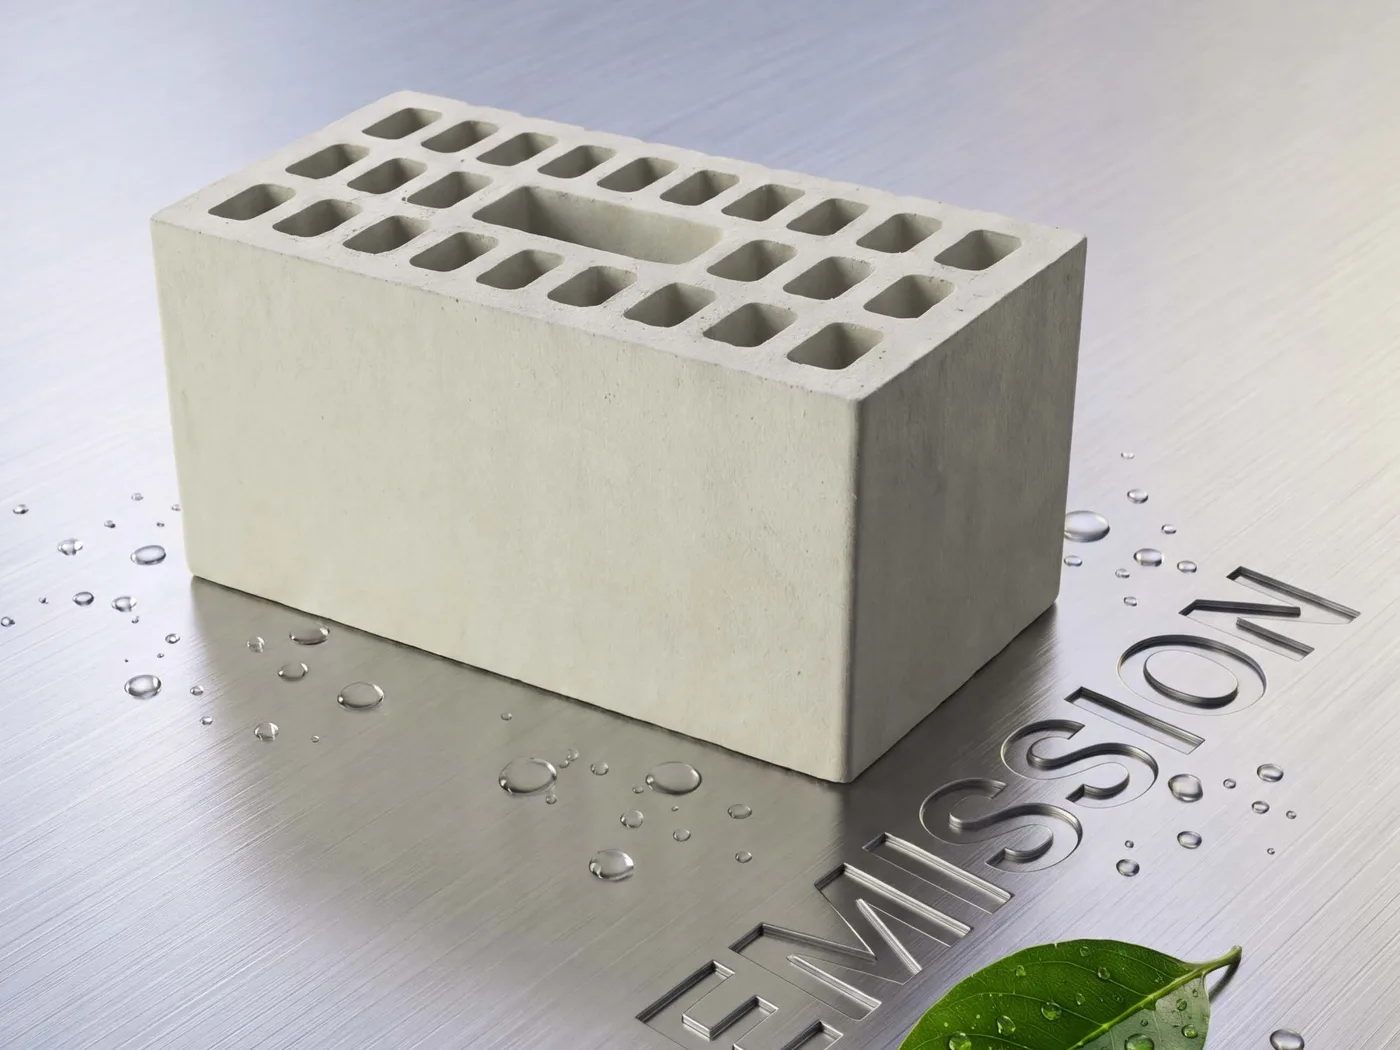
The ARAGONIT clay block combines the benefits of earth (moisture regulation, low-CO2 production) with the familiar planning and building routine of conventional masonry.
Planning, tendering and execution follow the established rules of masonry construction – with no special constructions.
Natural regulation of air humidity ensures a balanced, healthy indoor climate at all times.
The block is laid like classic brick masonry, simply with conventional masonry mortar.
Thanks to its high moisture resistance, no additional protective layers are needed at the plinth.
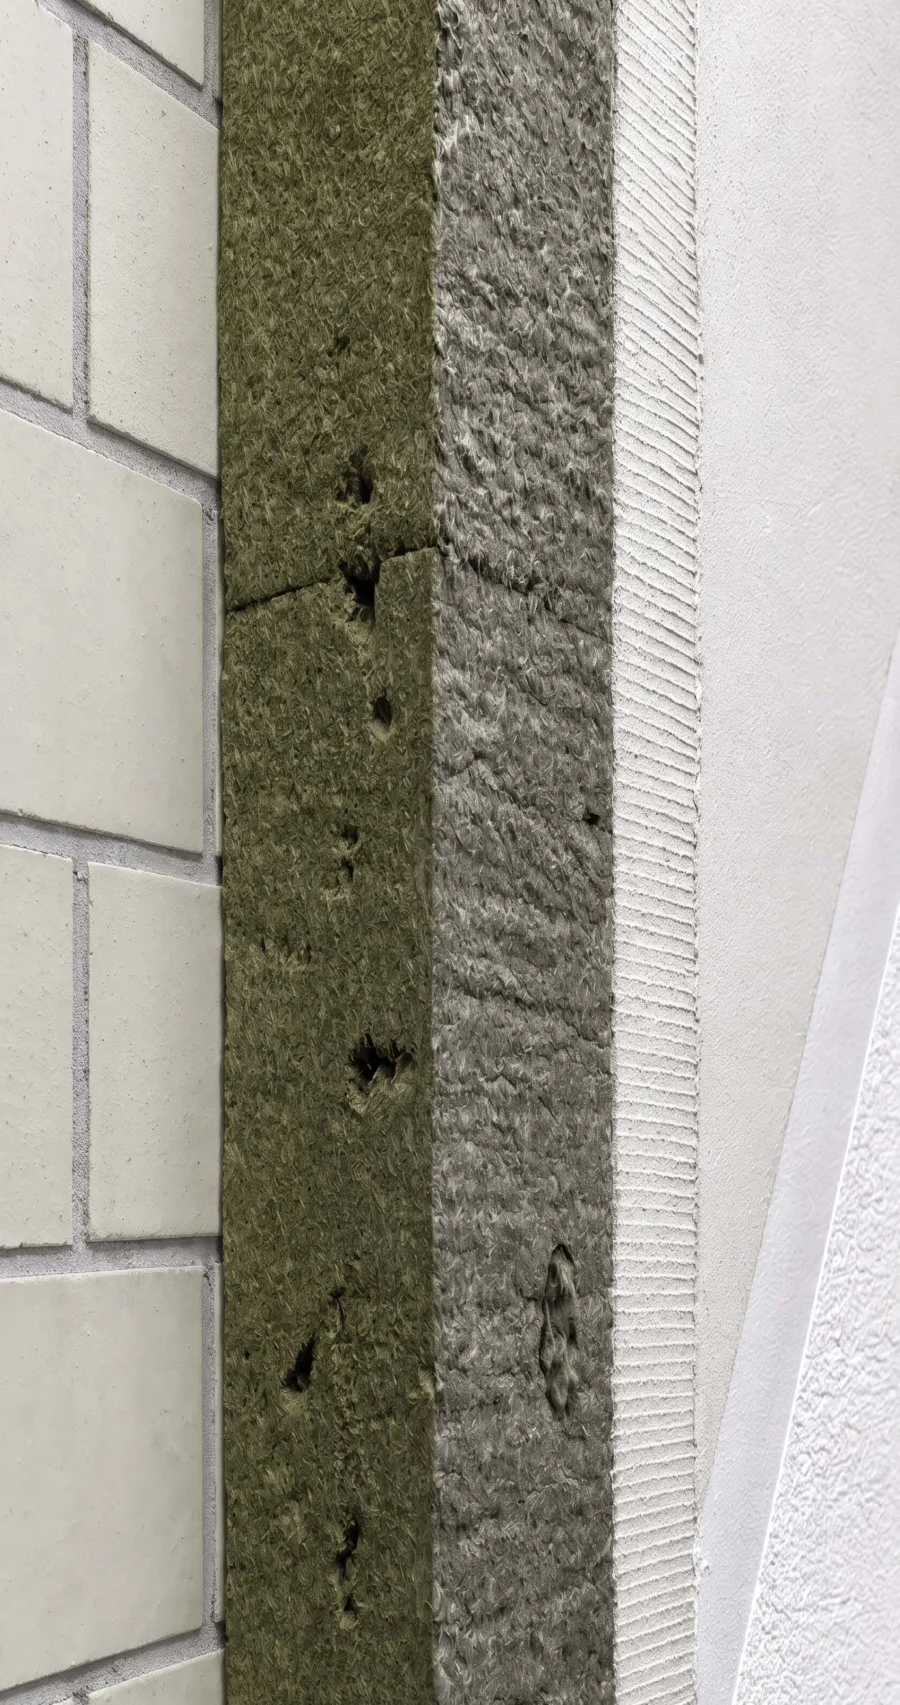
All standard render and insulation systems can be used with no extra effort, just as with standard masonry.
Unfired production saves resources and causes no CO2 emissions at all.
The material is versatile for non-load-bearing interior and exterior walls in modern construction.
Maximum planning certainty and familiar execution on site.
The ARAGONIT clay block combines seamlessly with standard insulation systems and renders. Execution follows conventional masonry and the usual trade standards – for maximum certainty and simple planning.
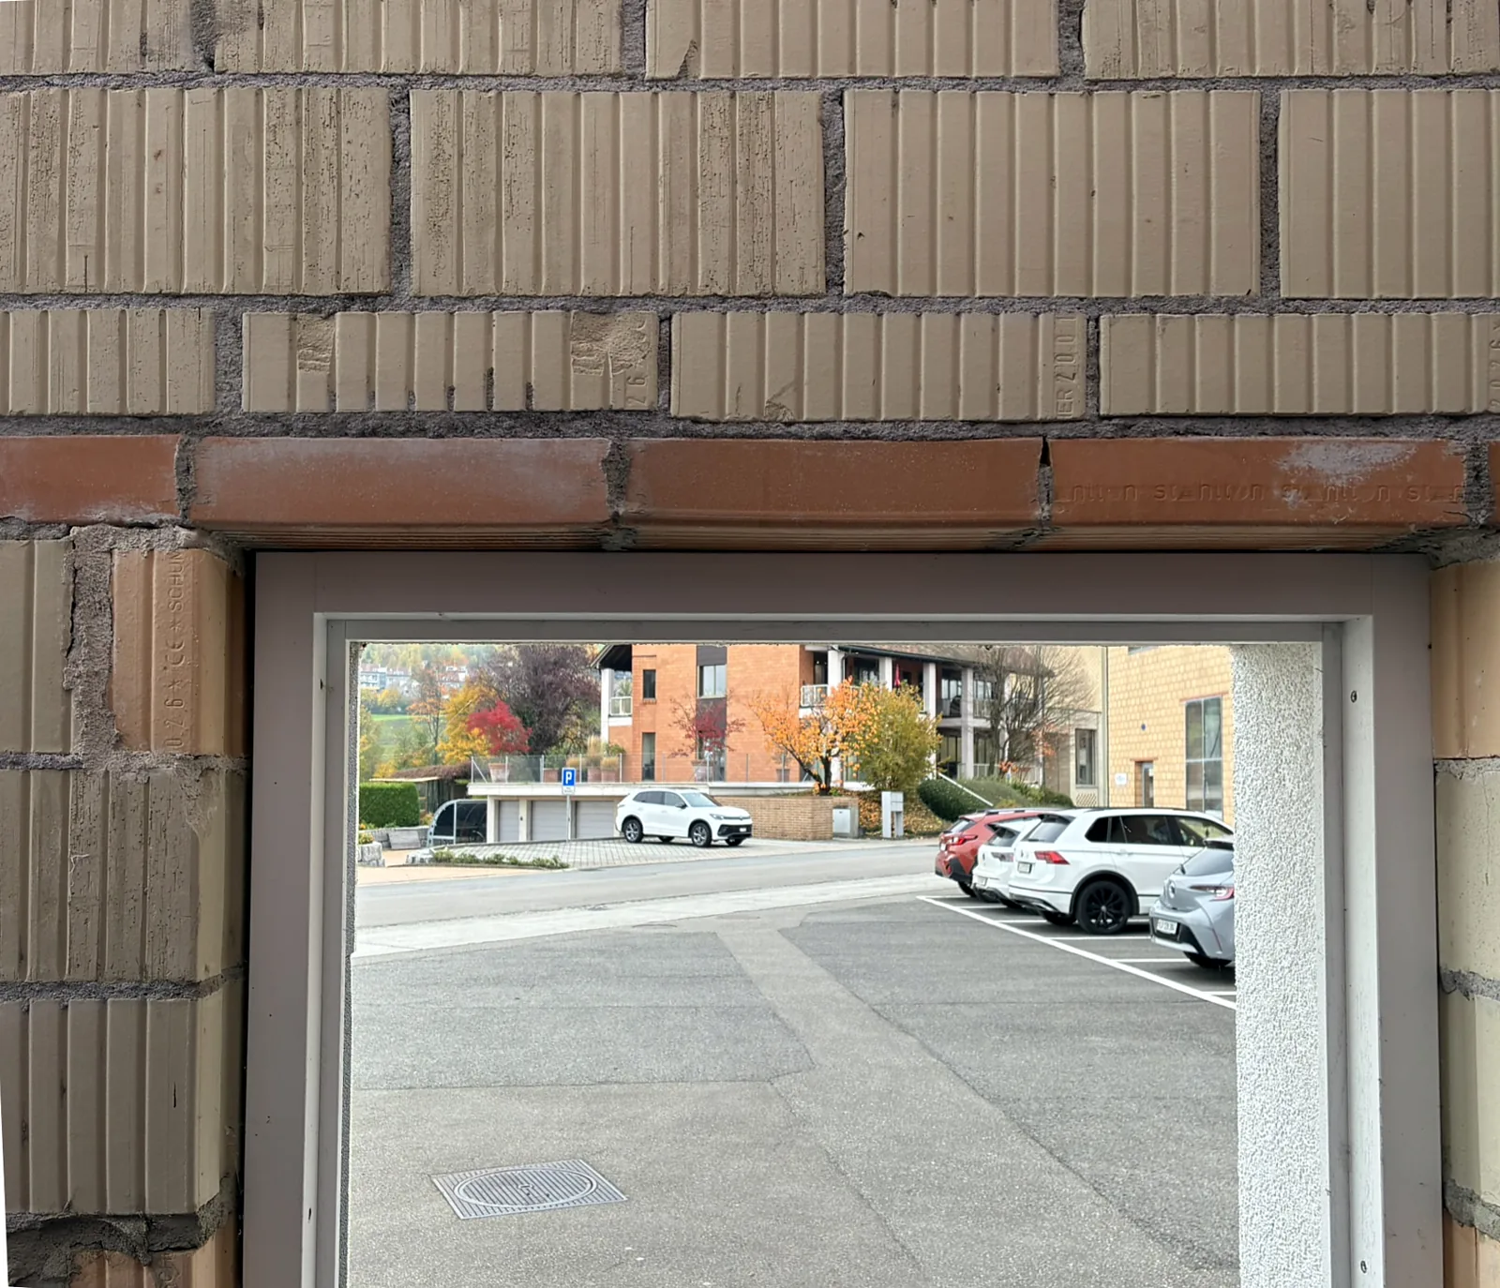
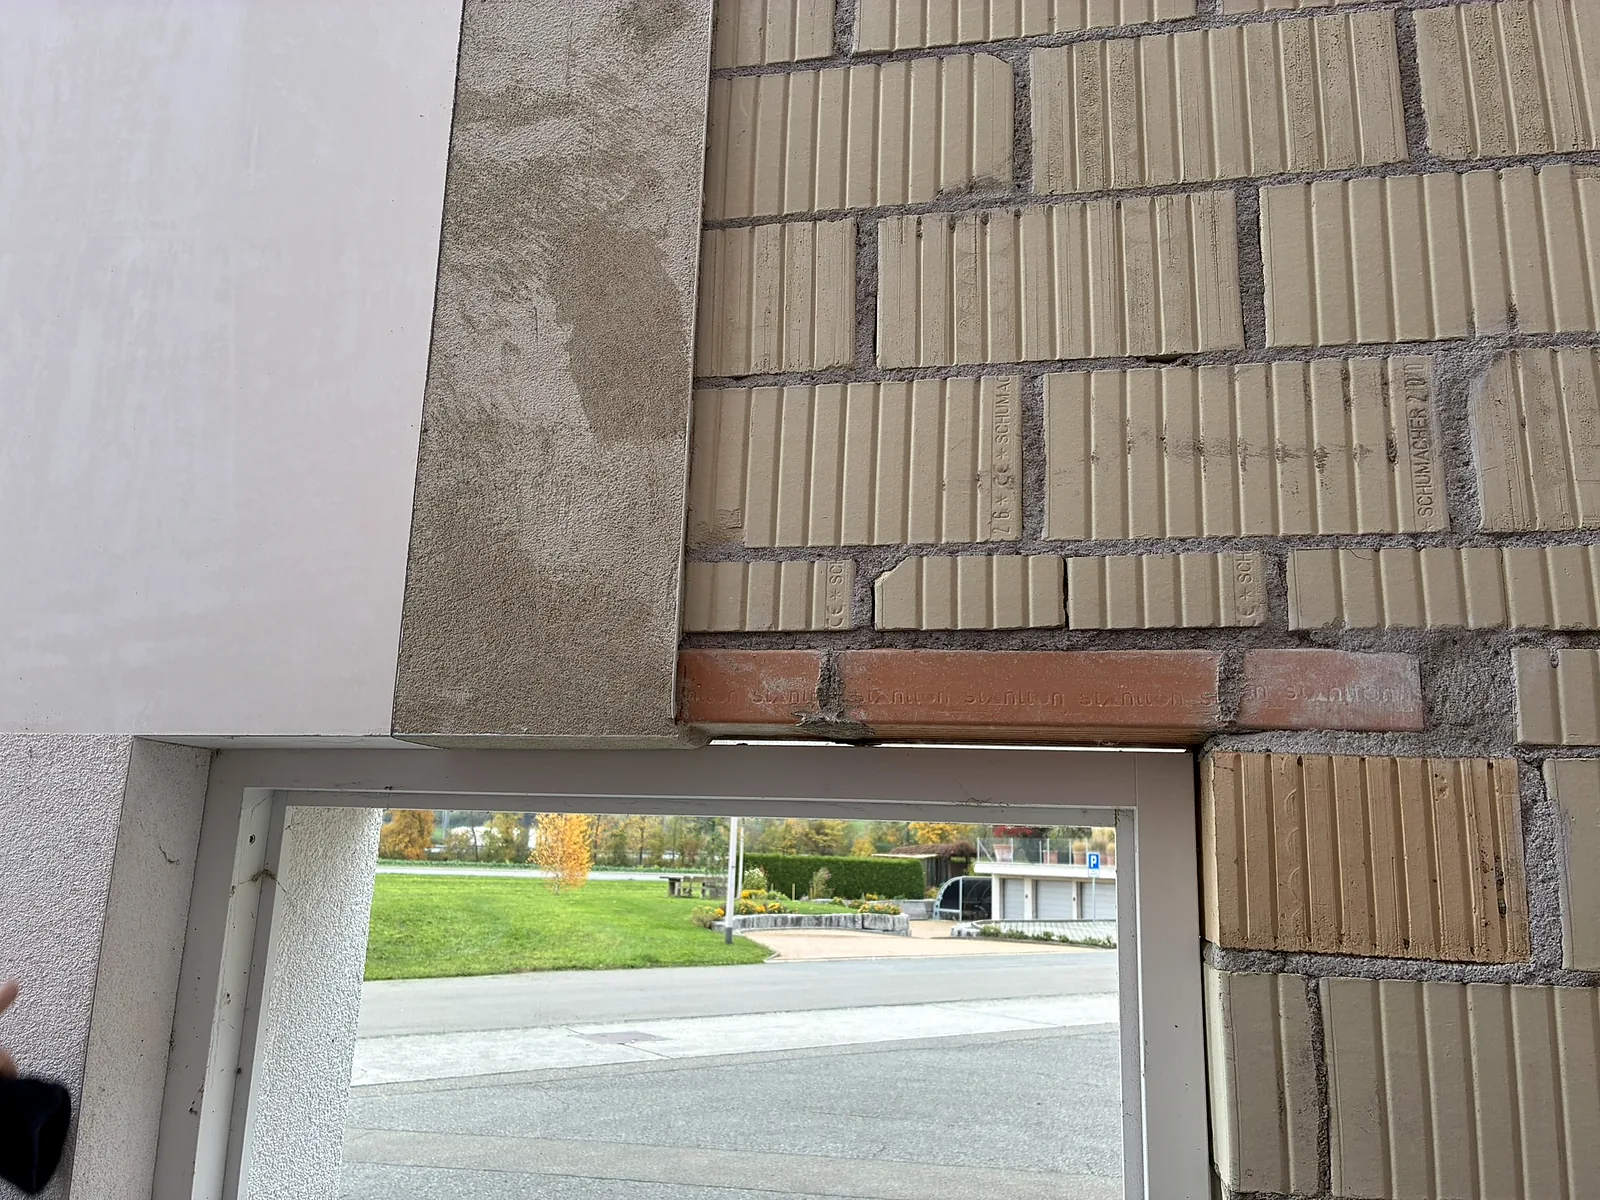
Place a standard lintel, keep laying — done.
Openings in ARAGONIT masonry are spanned exactly as in brick masonry: the prefabricated fired-clay lintel is bedded in mortar on the masonry at both ends.
Above the lintel, laying continues with ARAGONIT in the usual bond. Window and door frames are then fitted into the reveal as usual.
| Format | 150 × 140 × 290 mm |
|---|---|
| Use | Non-load-bearing interior and exterior walls |
| Laying | Conventional masonry mortar, standard lintels |
| Production | Unfired, no CO2 emissions |
For non-load-bearing interior and exterior walls in modern construction.
No. ARAGONIT is laid like classic brick masonry with conventional mortar — no special tools, special products or training.
With standard lintels proven over decades, just as with conventional masonry.
All standard render and insulation systems, with no extra effort — for example stone wool insulation board with embedded mesh, base coat and finishing coat.
No. Thanks to its high moisture resistance, no additional protective layers are needed.
150 × 140 × 290 mm.
Next Step
Our specialist advisors support you in choosing the right material — from planning to execution.